Hospital and Surgery Center Roofing in Scranton, PA
Roofing Above Operating Rooms That Cannot Take on Moisture
Geisinger and Commonwealth Health both run hospital campuses through this valley, and their surgery centers and inpatient buildings carry a roofing standard that has almost nothing in common with a warehouse or office project. A leak over a sterile processing room or an active operating suite isn't a maintenance inconvenience. It's an infection-control event that can shut down a room the hospital needs running.
Infection Control Starts on the Roof, Before It Reaches the Ward
Hospital facilities teams think about airborne particulate and moisture intrusion as infection-control issues first and building-maintenance issues second, and we work within that framework rather than treating a hospital roof like any other commercial project. Dust and debris control during roof work near air intakes gets planned as carefully as the membrane work itself, since a roofing project that pulls construction dust into a hospital's HVAC intake can compromise areas the roof itself never touches.
We coordinate directly with facilities and infection-control staff before work begins near any air intake, surgical suite, or sterile processing area, since hospital protocols around this kind of construction activity are usually stricter than what a standard commercial building requires and need to be built into the schedule from the start.
Positive-Pressure Suites and Why Leak Tolerance Is Zero
Operating rooms and certain isolation suites run on positive or negative air pressure systems that depend on a sealed building envelope to function correctly, and a roof leak that introduces uncontrolled air movement or moisture into that system can compromise pressure differentials the hospital relies on for both infection control and code compliance. We treat any leak reported near these suites as an urgent response, not a standard work-order item, because the operational stakes are different from a leak over a records storage room.
Documentation matters more on these projects too, since hospital accreditation processes sometimes require records of construction activity near critical care areas, and we provide the kind of detailed work logs that a facilities team can hand to their own compliance review if asked.
Working Around a Building That Cannot Close
A hospital doesn't close for a roof project the way an office building might clear out for a weekend. Emergency departments, inpatient floors, and surgical schedules run continuously, and we plan noise-generating and vibration-heavy work around the hospital's own schedule of sensitive procedures rather than a generic weekday timeline. A crew that shows up during a scheduled surgery block without coordinating first creates a problem far bigger than a delayed roof project.
Access routes matter as much as work sequencing at a hospital campus, since material staging and equipment movement has to avoid ambulance bays, patient drop-off areas, and any route that hospital transport uses regularly, even temporarily during a single day's work.
- Acute-care hospital campuses
- Ambulatory surgery centers
- Sterile processing and central supply buildings
- Inpatient and rehabilitation facility wings
- Diagnostic imaging and outpatient procedure centers
- Hospital-affiliated administrative and support buildings
Rooftop Equipment Density on Healthcare Buildings
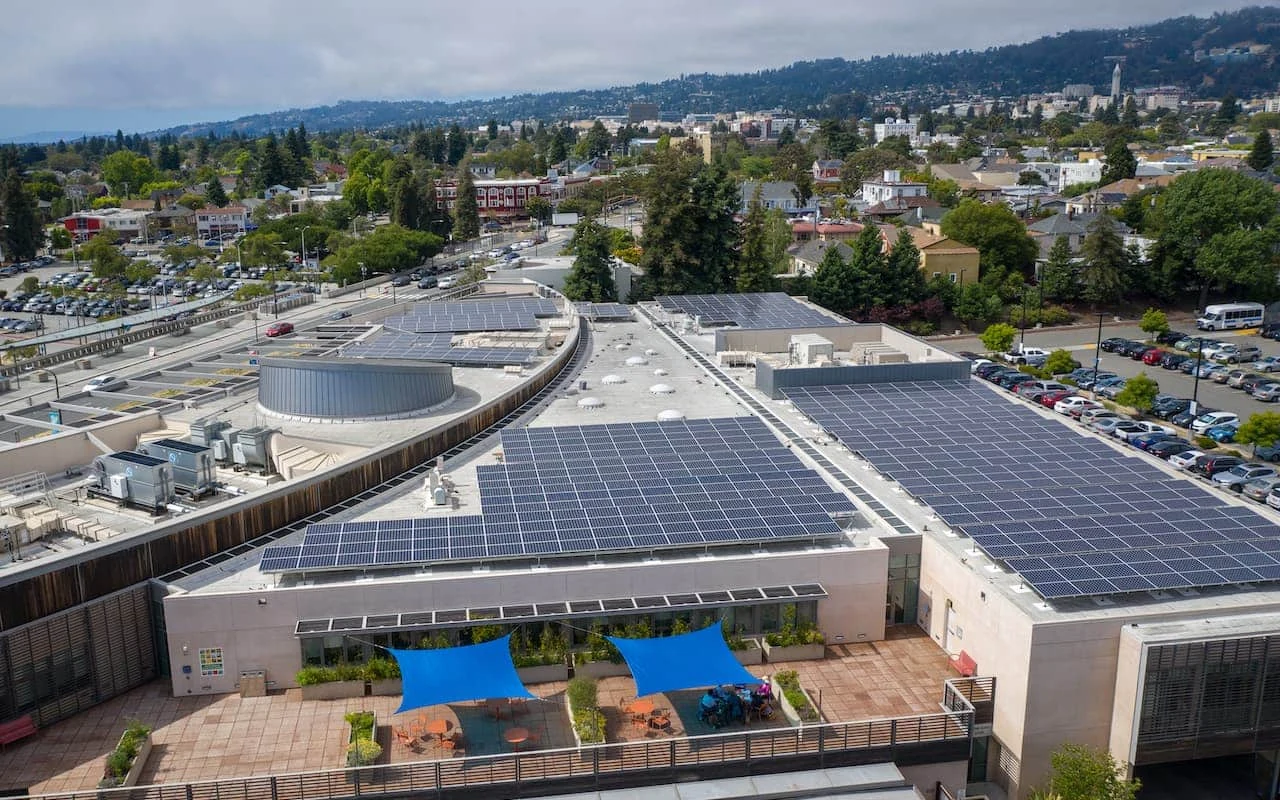
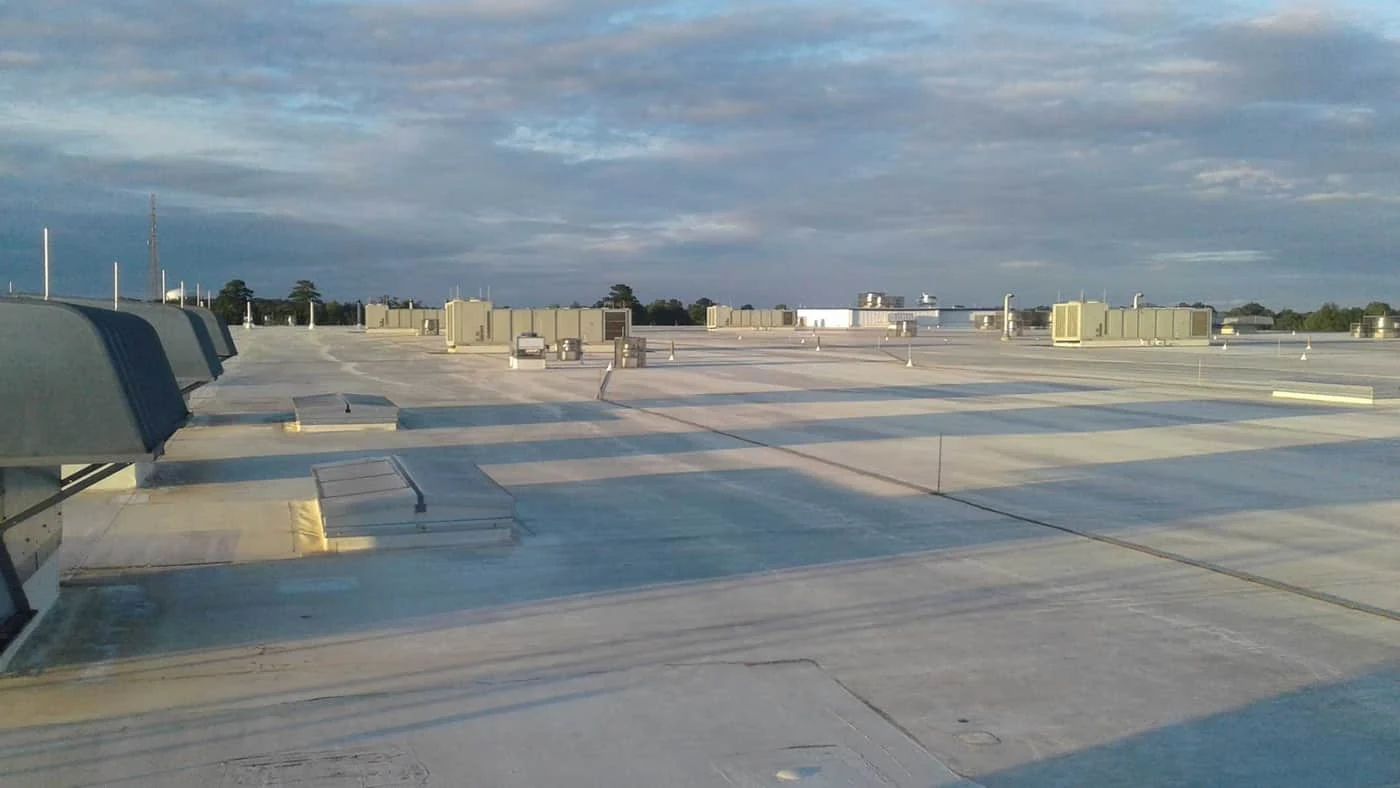
Hospital roofs tend to carry a higher density of mechanical equipment than most commercial buildings, between air handling units serving pressure-controlled spaces, medical gas venting, generator exhaust, and backup systems that keep critical functions running during a power event. We map this equipment carefully before any roof project, since a healthcare building's rooftop mechanical layout is usually more complex than what a standard commercial roof plan accounts for, and missing a critical vent or intake during planning creates real risk.
Emergency backup generator exhaust in particular needs specific clearance and flashing consideration, since these systems activate unpredictably during outages and the roofing detail around them has to function correctly regardless of when the generator kicks on.
Phased Projects on Campuses With Multiple Buildings
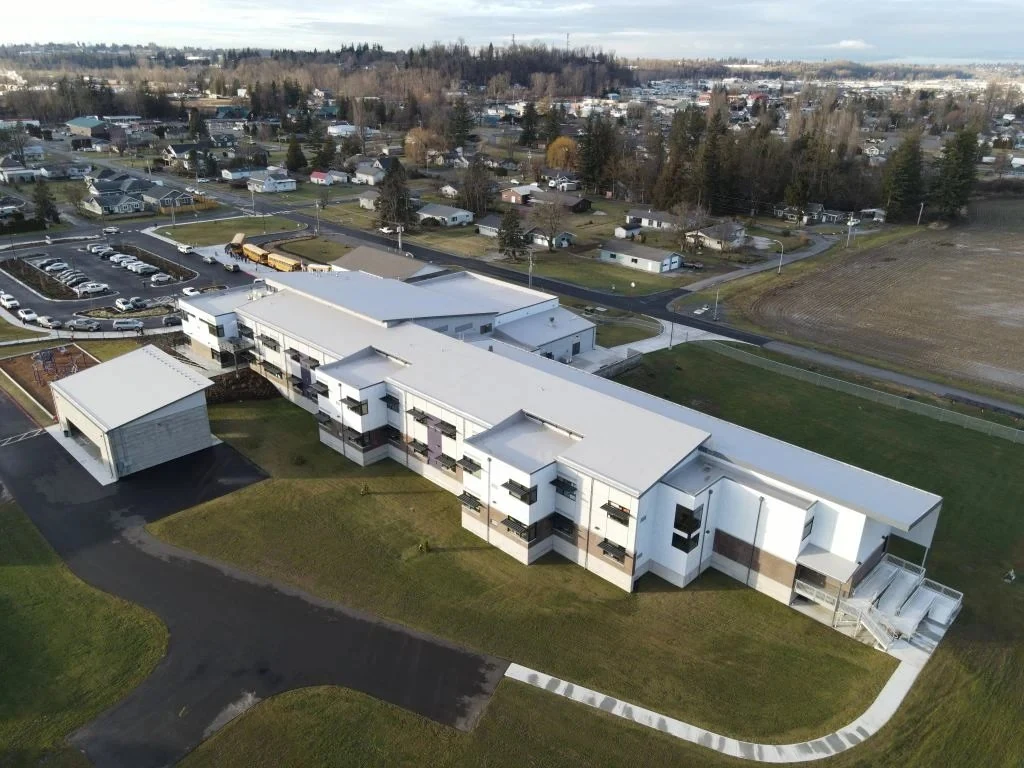
A hospital campus is rarely one building, and Geisinger and Commonwealth Health sites in this valley typically include a main tower alongside separate outpatient, administrative, and support structures with different construction eras and different roof priorities. We assess condition across the whole campus rather than one building at a time in isolation, since a capital plan for a hospital system needs to weigh a failing roof over a support building against a slower-developing issue on the main tower using the same limited budget.
We also stage material and equipment away from patient and visitor entrances across the entire campus footprint, beyond just the specific building under construction, since hospital campuses see a volume of vehicle and foot traffic that a typical commercial property doesn't, and a staging area in the wrong spot can create circulation problems well beyond the project's actual scope.
Hospital and Surgery Center Roofing Questions We Hear
How do you prevent construction dust from reaching air intakes?
We coordinate with facilities and infection-control staff on containment and scheduling before any work happens near an intake or sensitive suite.
What's your response time for a leak near an operating room?
We treat leaks near surgical or isolation suites as urgent, given the pressure-differential and infection-control stakes involved.
Can you provide documentation for hospital accreditation review?
Yes, we keep detailed work logs facilities teams can use for their own compliance and accreditation processes.
How do you schedule work around active surgical blocks?
We plan noise and vibration-heavy work around the hospital's own procedure schedule rather than a generic weekday timeline.
Do hospital roofs need different mechanical coordination?
Yes, hospital roofs carry denser equipment loads including medical gas venting and backup generator exhaust that need specific planning.
Ready to review the roof scope?
Request a Roof AssessmentRelated Commercial Roofing