Multifamily Apartment Roofing in Scranton, PA
Apartment Roofs Over Units Nobody Can Ask to Leave for a Day
Downtown Scranton and Wilkes-Barre have both seen old mill and factory buildings converted into apartment lofts over the past couple of decades, sitting alongside garden-style complexes built further out that carry a completely different roof profile. Both building types share the same basic challenge: there are people living under the roof every night of a project, and the work has to happen around their lives, not the other way around.
Mill Building Conversions and What's Really Under the Roof
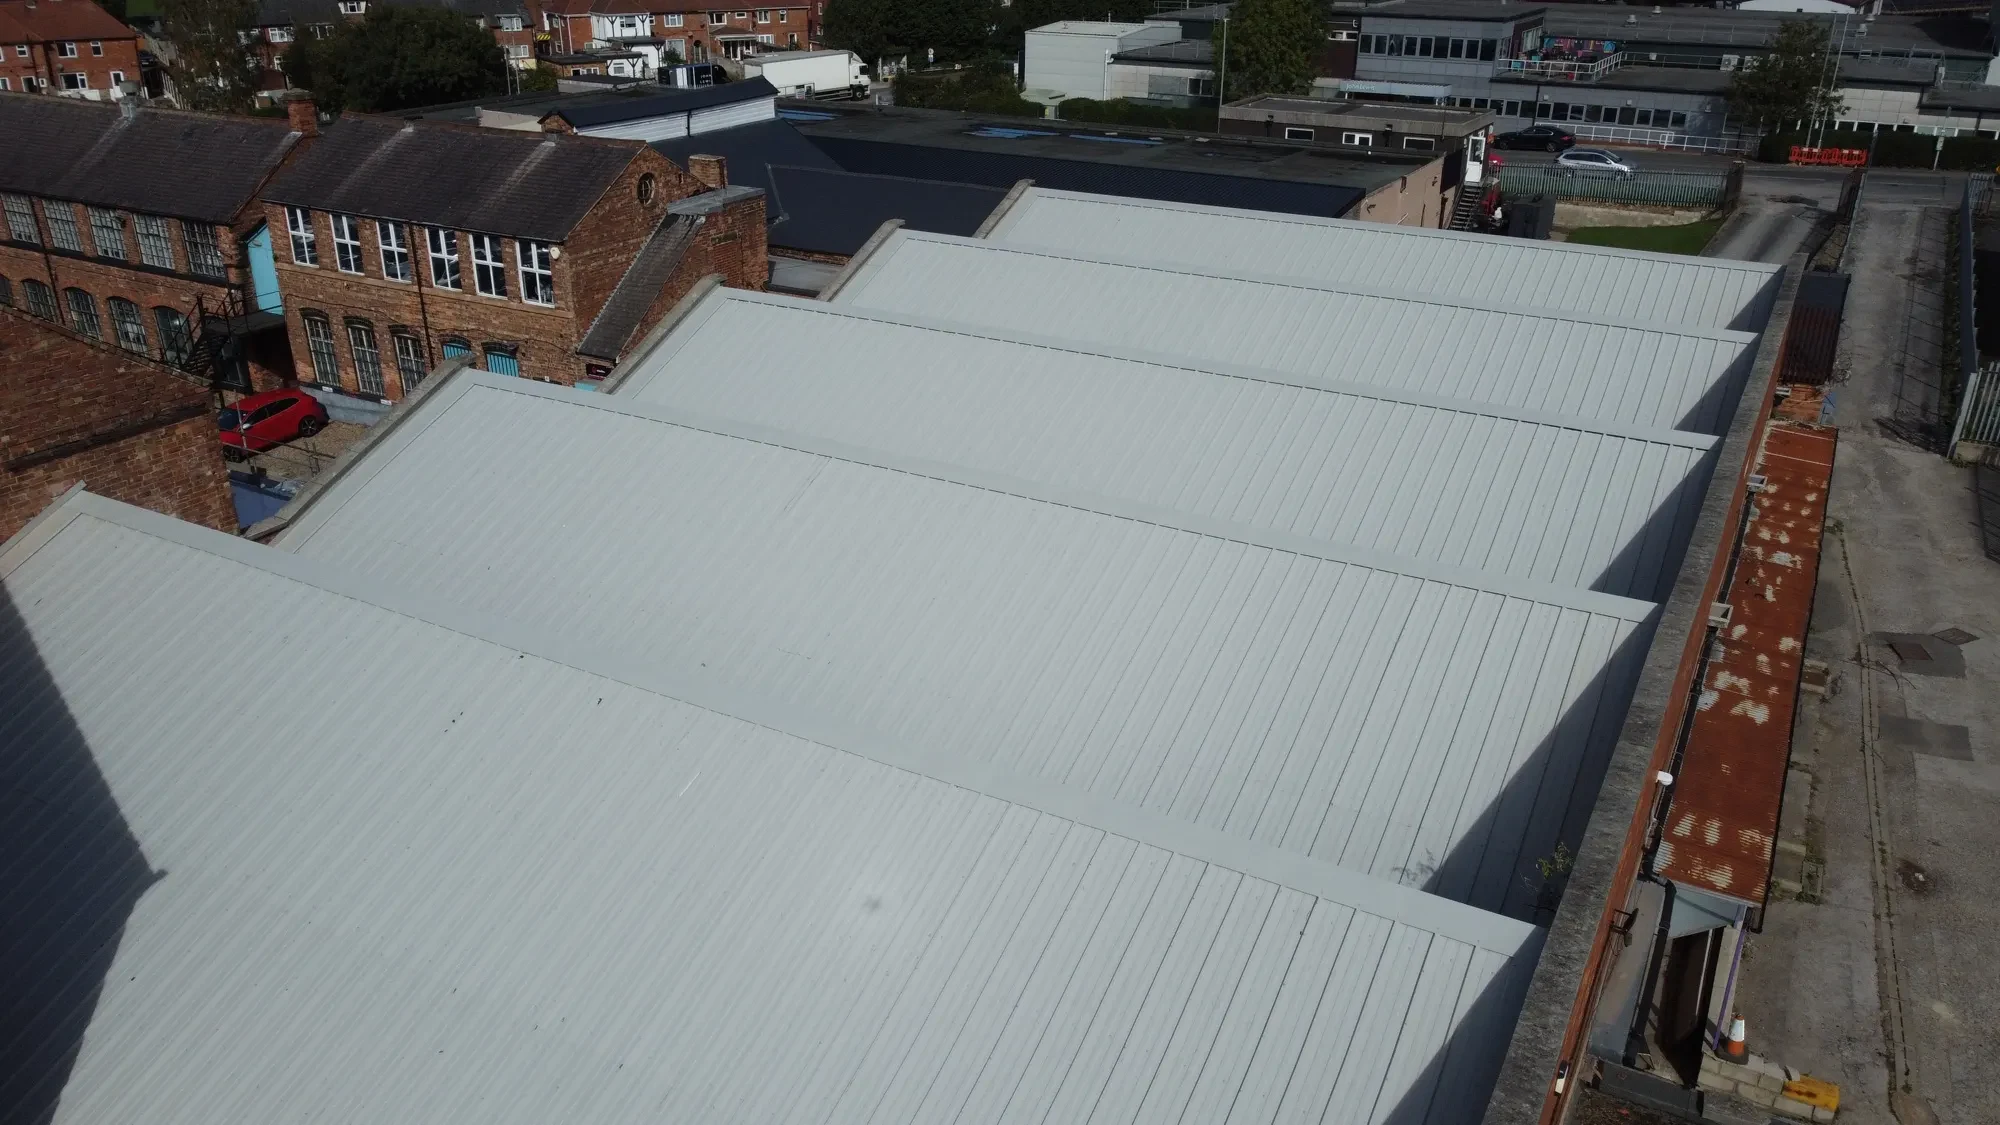
Converted mill and factory buildings downtown often kept their original heavy-timber or steel structure while the roof itself got replaced or built up during conversion, and what's actually up there depends heavily on when and how thoroughly that conversion work was done. We check the roof assembly on these buildings carefully before recommending repairs, since a conversion done twenty years ago under different code requirements sometimes has details that wouldn't pass current standards, particularly around insulation and vapor management in units that are now climate-controlled living space rather than the unconditioned industrial space the roof was originally built to cover.
Historic exterior requirements sometimes apply to these downtown conversions too, depending on the building's designation, and we work within whatever historic guidelines govern the property's exterior appearance rather than defaulting to whatever roofing system happens to be easiest to install.
Garden-Style Complexes and Pitched Roof Realities
Garden-style apartment complexes around the valley typically run pitched asphalt shingle roofs across multiple buildings, a very different maintenance profile than the flat commercial roofs on a downtown conversion. Wind and hail events hit these pitched roofs differently than a flat membrane roof would, and this valley's freeze-thaw winter pattern drives ice dam formation at eaves and valleys that becomes a recurring maintenance item on these properties every year regardless of the roof's overall age.
Multi-building complexes also mean staggered roof ages if buildings were constructed in phases, and we track condition building by building across a complex rather than assuming uniform age and condition just because the property shares one ownership and one maintenance budget.
Occupied-Unit Coordination Without Disrupting Residents
A roof leak in an occupied apartment unit is a resident's home, not an empty commercial space, and interior damage from a leak affects someone's belongings and daily life in a way that a warehouse or office leak simply doesn't. We prioritize occupied-unit leak response ahead of scheduled maintenance work elsewhere on the property, and we coordinate directly with property management on tenant notification, since residents need real advance notice before any work happens above or near their unit.
Noise and vibration limits matter more at apartment properties than almost any other building type we work on, particularly for residents working from home or on non-standard shift schedules common among healthcare and hospitality workers in this area, and we build quiet-hour windows into scheduling wherever the project allows it.
- Historic mill and factory loft conversions
- Garden-style multi-building apartment complexes
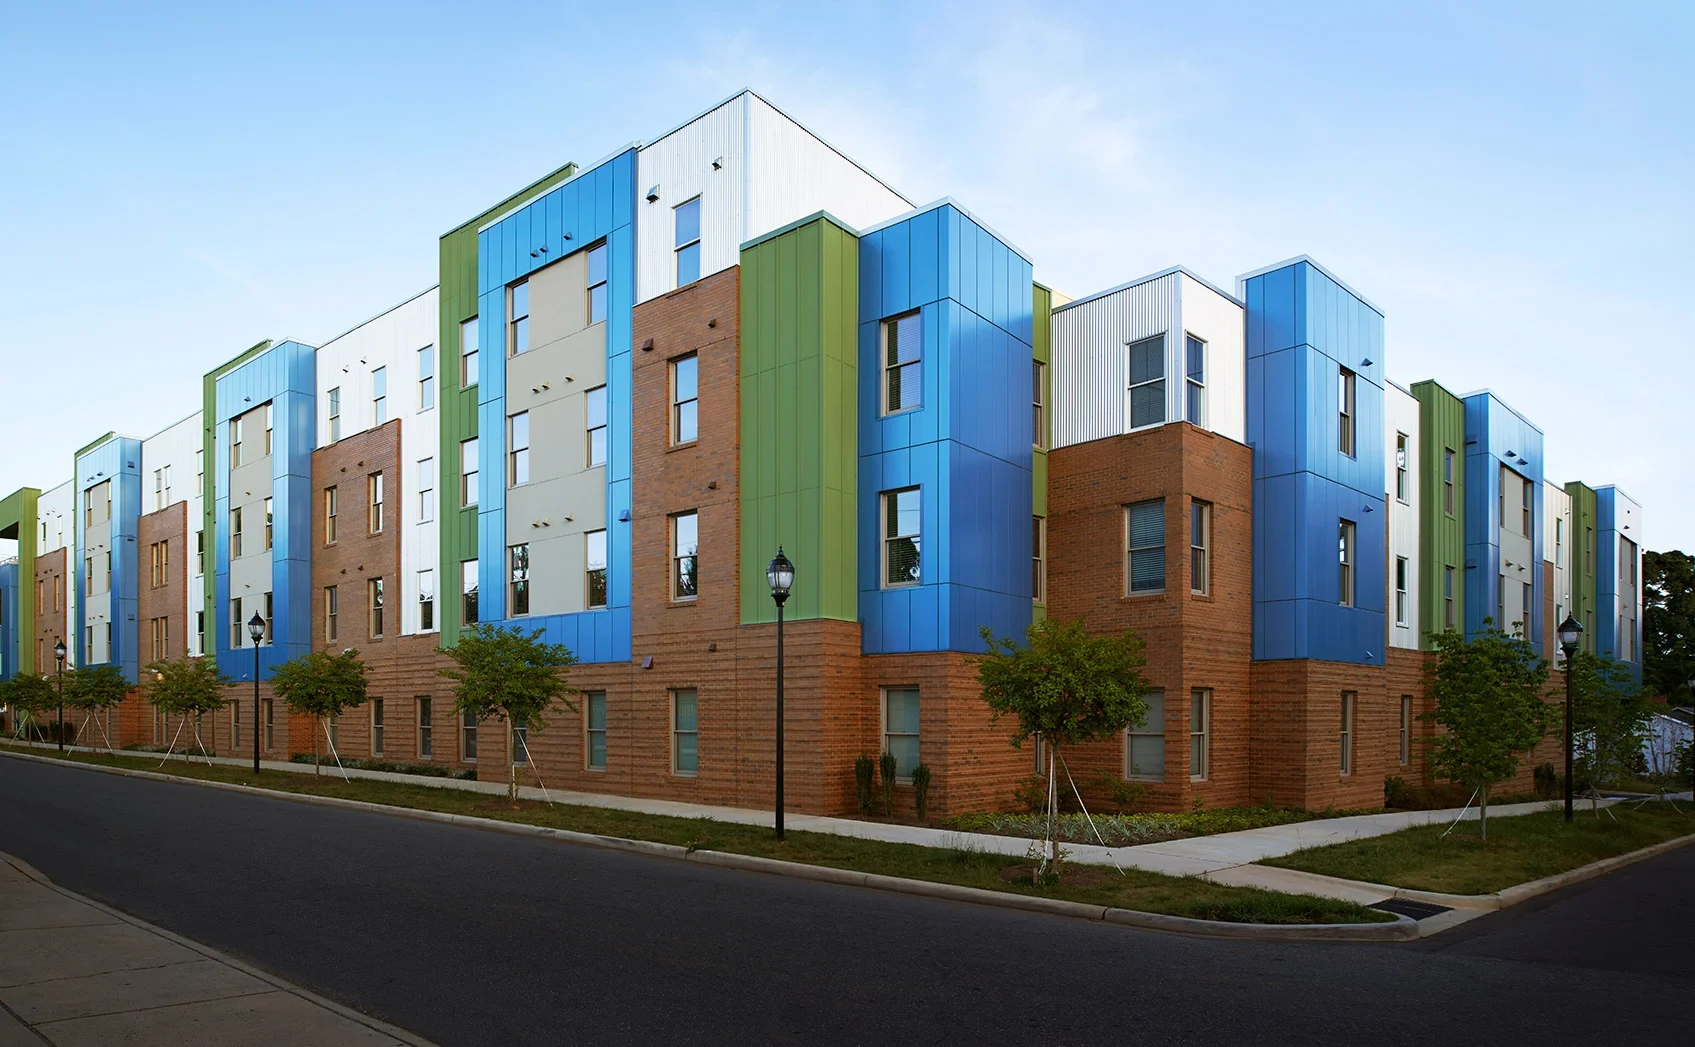
- Mid-rise apartment buildings with flat roof sections
- Senior and affordable housing apartment communities
- Townhome-style multifamily developments
- Mixed-use buildings with residential upper floors
Property Management Budget and Reserve Planning
Apartment property owners typically fund roof work through a capital reserve rather than an operating budget, and reserve studies tend to schedule full roof replacement years or even decades ahead based on projected roof life, which doesn't always match what we actually find during a hands-on inspection. We provide the kind of condition documentation that helps a property manager decide whether to accelerate a reserve-planned replacement or extend it safely with targeted repair, since either direction has real budget consequences worth getting right.
Insurance considerations come up more at multifamily properties too, particularly after storm events, and we document damage in the kind of detail that supports a property's insurance claim process without making promises about how that claim gets resolved.
Mixed-Use Buildings With Retail Below, Residents Above
Downtown Scranton and Wilkes-Barre both have mixed-use buildings with ground-floor retail or restaurant space and apartment units on the upper floors, which means a roof project has two very different tenant populations to coordinate underneath the same work. A restaurant on the ground floor cares about dust and access during business hours, while residents upstairs care about noise timing and whether their unit stays weathertight overnight, and we build a schedule that respects both rather than treating the building as one undifferentiated tenant base.
Rooftop mechanical serving ground-floor commercial space sometimes differs meaningfully from what serves the residential units above, particularly kitchen exhaust from a ground-floor restaurant, and we map that equipment separately from standard residential HVAC penetrations when planning any project on these buildings.
Multifamily Apartment Roofing Questions We Hear
How do you handle a leak in an occupied unit?
We prioritize occupied-unit response and coordinate with property management on tenant notification before any work begins nearby.
Do mill building conversions need different roofing than standard commercial buildings?
Often yes, since insulation and vapor management needs changed once unconditioned industrial space became climate-controlled living units.
Why do garden-style complexes get ice dams every winter?
This valley's freeze-thaw pattern drives repeated ice buildup at eaves and valleys on pitched roofs, making it a recurring seasonal item.
Can you help decide between reserve-planned replacement and repair?
Yes, we provide condition documentation that helps a property manager weigh accelerating or extending a reserve schedule.
Do you document storm damage for insurance claims?
Yes, we document damage in detail to support a property's claim process, without making promises about how a claim resolves.
Ready to review the roof scope?
Request a Roof AssessmentRelated Commercial Roofing